
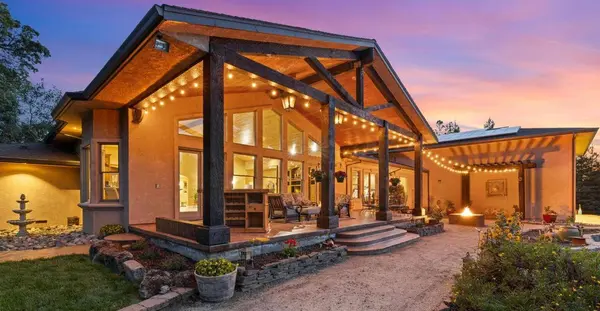
7021 Horseshoe Bar RD
Loomis, CA 95650
Open House
Sat Aug 08, 5:00pm - 8:00pm
- 4 Beds
- 4 Baths Full Baths: 3
- 4,346 SqFt
- 3.9 Lot Size
- 2000 Year Built
GALLERY


PROPERTY DETAIL
Key Details
Property Type Single Family Home
Sub Type Single Family Residence
Listing Status Pending
Purchase Type For Sale
Square Footage 4, 346 sqft
Price per Sqft $574
MLS Listing ID 226024109
Bedrooms 4
Full Baths 3
HOA Y/N No
Year Built 2000
Lot Size 3.900 Acres
Acres 3.9
Property Sub-Type Single Family Residence
Source MLS Metrolist
Location
State CA
County Placer
Area 12650
Direction From Highway 80 traveling East to Horseshoe Bar Road in Loomis, take exit 110. Turn left onto Horseshoe Bar Road and remain on this road (turning left again when needed to stay on Horseshoe Bar Road) until you reach the residence, which will be on your left.
Rooms
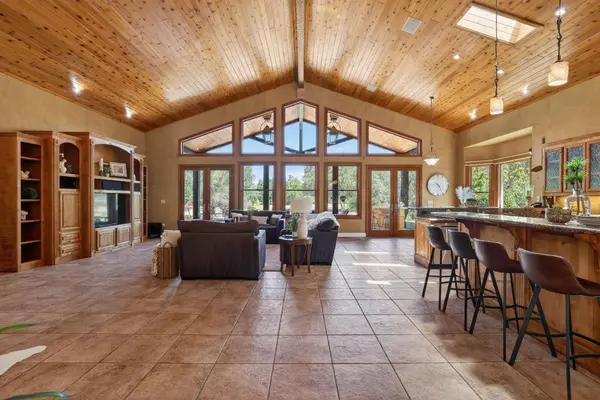
Family Room Cathedral/Vaulted, Skylight(s), Great Room, View, Open Beam Ceiling
Basement None
Guest Accommodations No
Master Bathroom Shower Stall(s), Double Sinks, Sitting Area, Jetted Tub, Multiple Shower Heads, Radiant Heat
Master Bedroom Ground Floor, Walk-In Closet, Outside Access, Sitting Area
Living Room Cathedral/Vaulted, Skylight(s), Great Room, View
Dining Room Formal Room, Other
Kitchen Breakfast Area, Pantry Cabinet, Pantry Closet, Skylight(s), Granite Counter, Slab Counter, Island, Island w/Sink, Kitchen/Family Combo
Building
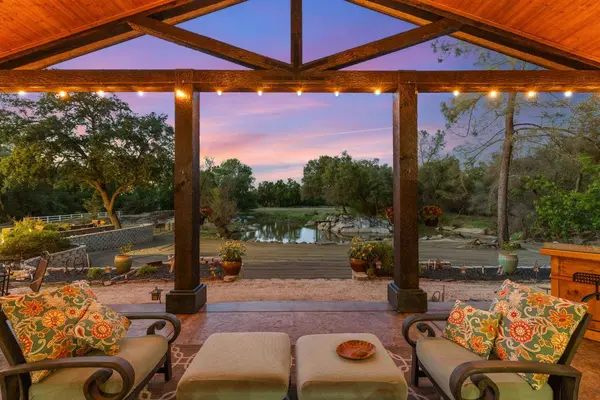
Lot Description Manual Sprinkler F&R, Secluded, Garden, Shape Irregular, Stream Year Round, Landscape Back, Landscape Front, See Remarks, Landscape Misc, Other, Low Maintenance
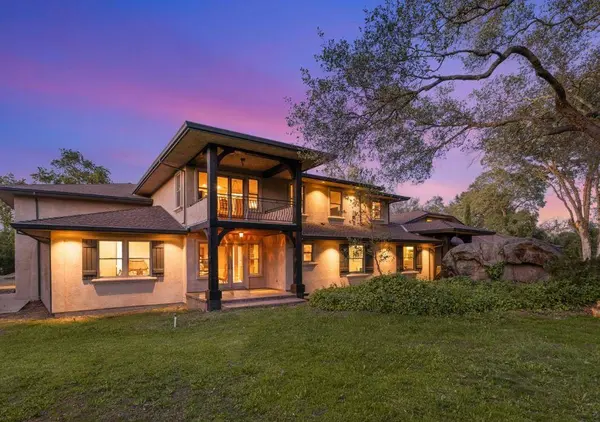
Story 2
Foundation Concrete, ConcretePerimeter, Raised
Sewer Septic System, Septic Connected, See Remarks
Water Public, Meter on Site
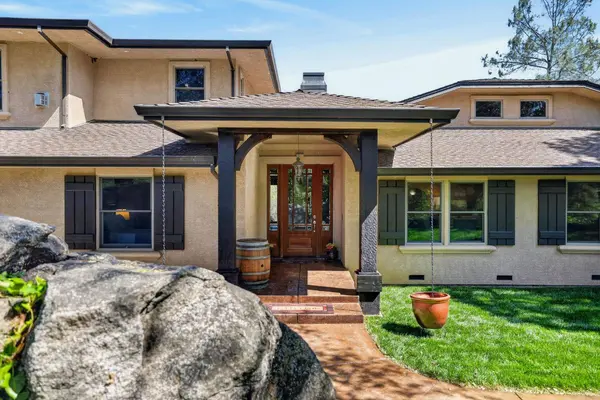
Architectural Style Modern/High Tech, Contemporary
Interior
Interior Features Cathedral Ceiling, Open Beam Ceiling, Storage Area(s), Formal Entry, Wet Bar
Heating Central, Electric, Radiant Floor, Fireplace Insert, Fireplace(s), MultiUnits, MultiZone, Other
Cooling Central, Whole House Fan, Heat Pump, MultiUnits, MultiZone
Flooring Carpet, Tile, Luxury Vinyl Plank, See Remarks, Other
Fireplaces Number 3
Fireplaces Type Primary Bedroom, Raised Hearth, Family Room, Stone, Gas Piped
Equipment Home Theater Equipment, Intercom, Audio/Video Prewired, Central Vacuum, Dish Antenna
Window Features Bay Window(s),Dual Pane Full,Low E Glass Full,Skylight(s),Window Screens
Appliance Built-In Electric Oven, Built-In Gas Range, Built-In Refrigerator, Compactor, Ice Maker, Dishwasher, Disposal, Microwave, Double Oven, Plumbed For Ice Maker, Self/Cont Clean Oven, Tankless Water Heater, ENERGY STAR Qualified Appliances, Wine Refrigerator
Laundry Cabinets, Dryer Included, Gas Hook-Up, Ground Floor, Washer Included, See Remarks, Inside Room
Exterior
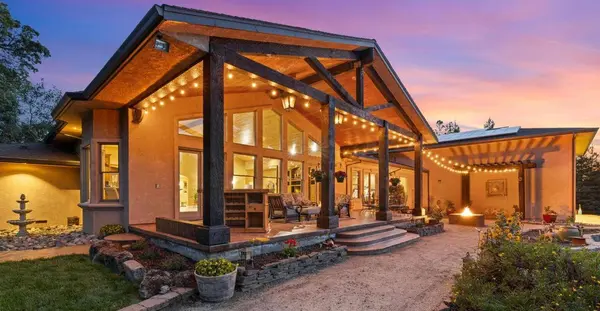
Exterior Feature Balcony, Fire Pit
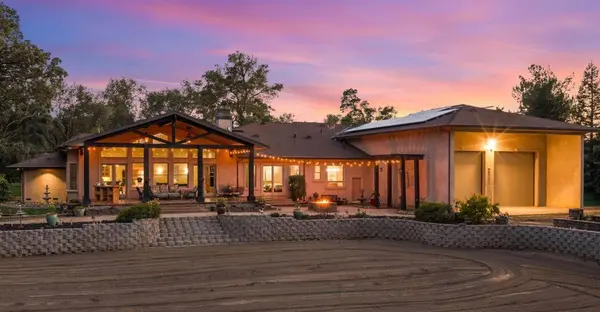
Parking Features 24'+ Deep Garage, RV Garage Attached, Drive Thru Garage, Garage Door Opener, Garage Facing Rear, Guest Parking Available, Interior Access, See Remarks
Garage Spaces 10.0
Carport Spaces 4
Fence Barbed Wire, Vinyl, Fenced
Utilities Available Public, Electric, Internet Available, Solar, Underground Utilities, See Remarks, Propane, Propane Tank Leased
View Panoramic, Pasture, Garden/Greenbelt
Roof Type Composition
Topography Level,Lot Grade Varies,Trees Few,Rock Outcropping
Street Surface Paved,Gravel
Accessibility AccessibleDoors, AccessibleFullBath, AccessibleKitchen
Handicap Access AccessibleDoors, AccessibleFullBath, AccessibleKitchen
Porch Awning, Front Porch, Back Porch, Covered Patio
Private Pool No
Schools
Elementary Schools Loomis Union
Middle Schools Loomis Union
High Schools Placer Union High
School District Placer
Others
Senior Community No
Tax ID 043-110-066-000
Special Listing Condition None
Pets Allowed Yes
Virtual Tour https://johnturtonphoto.aryeo.com/videos/019db7c6-0b20-7033-9897-87646a169a59
SIMILAR HOMES FOR SALE
Check for similar Single Family Homes at price around $2,495,000 in Loomis,CA

Active
$3,300,000
7257 Surette LN, Loomis, CA 95650
Listed by GUIDE Real Estate7 Beds 5 Baths 5,936 SqFt
Open House
$3,499,000
3225 Rustic Woods CT, Loomis, CA 95650
Listed by The Advantage Group4 Beds 5 Baths 5,165 SqFt
Active
$2,300,000
9475 King RD, Loomis, CA 95650
Listed by Coldwell Banker Realty3 Beds 4 Baths 4,631 SqFt
CONTACT